Bedroom 1
12 × 17
First level
Walk-In Closet(s)

The details that make it home
Orlando, FL 32804
A closer look at the home, the neighborhood, and everything in between.
Explore the details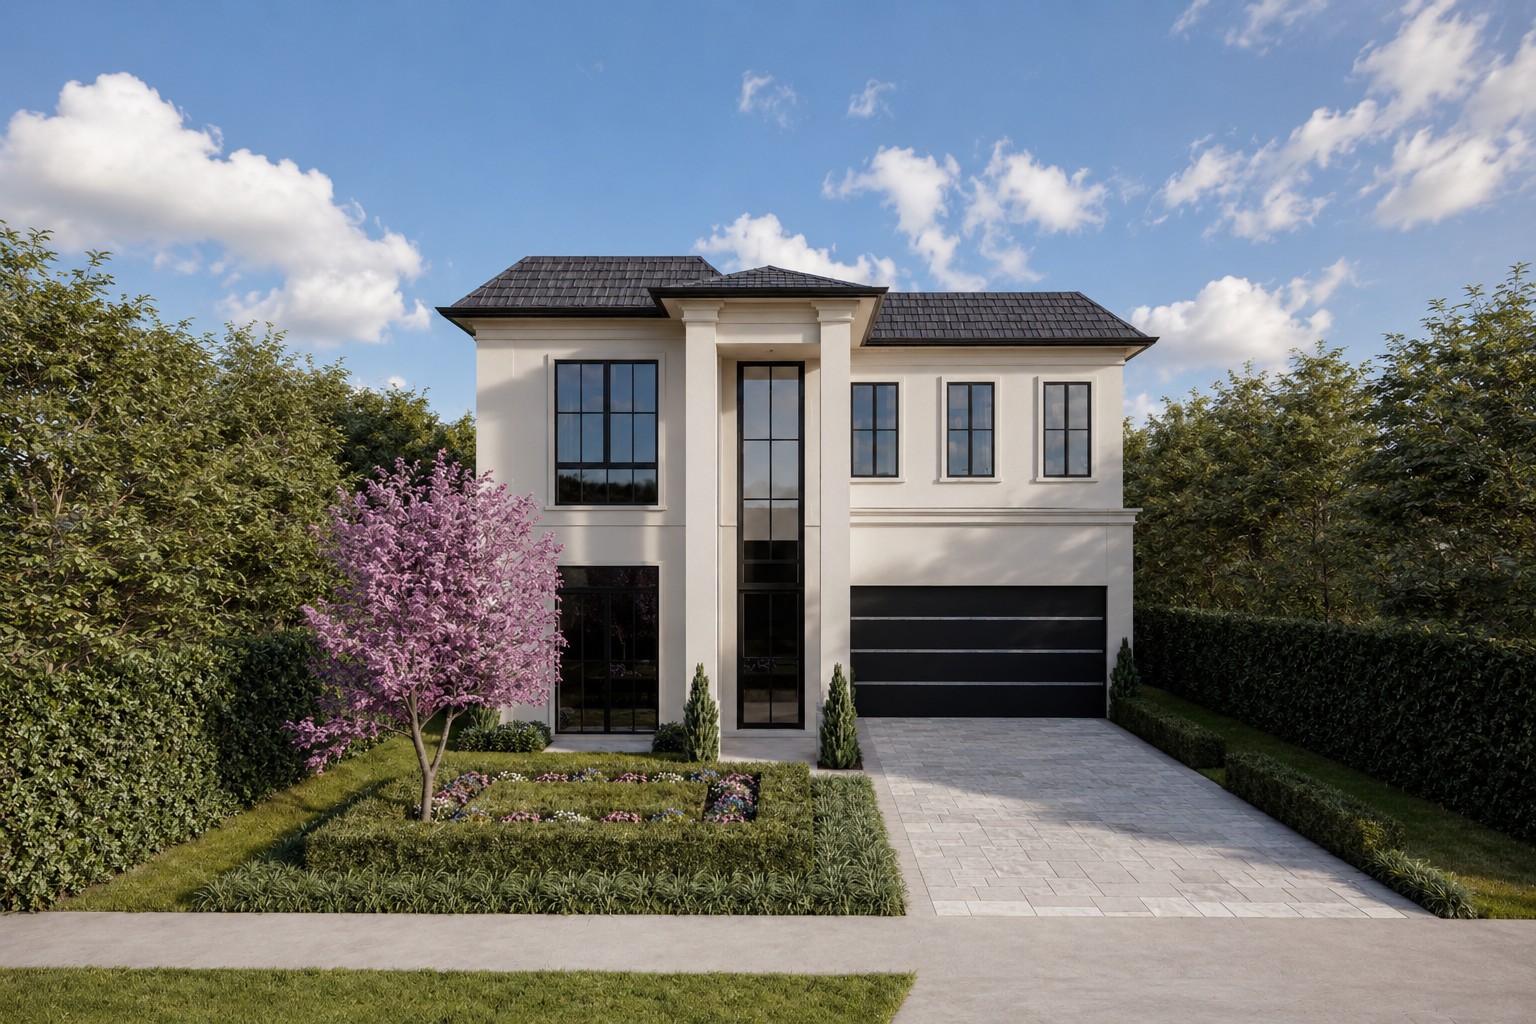
Welcome inside
Under Construction. Striking French modern architecture, exquisite detail, and beautifully layered finishes define this exceptional custom residence by Lexeer, where every room offers a compelling expression of luxury. Positioned just a few houses from Edgewater Drive’s shops and restaurants, the home pairs remarkable interiors with an equally impressive outdoor retreat in an enviable College Park setting. The living room makes an unforgettable impression with a stunning entertainment center framed by shelving and softly illuminated with LED underlighting. Above, tray ceilings with uplighting add depth and ambiance, creating an elegant backdrop for both intimate evenings and entertaining. Seven-inch baseboards and crown molding throughout further emphasize the home’s meticulous attention to detail. At the heart of the residence, the kitchen showcases Calacatta Laza Oro countertops, custom cabinetry, a 36-inch Thermador range, and a paneled built-in refrigerator. A spacious pantry provides generous storage, while the adjoining dining room elevates the entertaining experience with a gorgeous wine bar, wine refrigerator, and glass-door cabinetry. A downstairs guest suite with a spacious bathroom offers flexibility as a private bedroom or dedicated office. A beautifully appointed powder room adds another distinctive design moment with its floating vanity and refined finishes. The primary suite is a statement in craftsmanship, featuring incredible millwork, a built-in tv center, and a dedicated makeup vanity. Its luxurious bathroom brings together expansive 35x35 marble flooring, a Calacatta dual vanity, and a backlit mirror. A freestanding soaking tub creates a sculptural focal point, while dual showerheads and hand showers complete an indulgent experience. The suite also features a spacious custom walk-in closet. Three additional upstairs bedrooms each feature an en-suite bathroom and walk-in closet, providing beautifully considered accommodations. A spacious loft introduces another inviting living area, and an upstairs laundry room adds everyday convenience. Outside, a generous covered lanai creates an exceptional setting for year-round enjoyment, with a full summer kitchen and ample space for alfresco dining. The spacious pool and spa anchor the outdoor experience, while an upgraded landscaping package provides a beautifully finished backdrop for relaxed afternoons and memorable evenings. With Edgewater Drive’s dining and shopping just moments away, Albert Park within walking distance, and Winter Park close by, the location brings some of the area’s most appealing destinations within easy reach. From its architectural presence to its carefully appointed interiors and expansive outdoor gathering spaces, this remarkable residence offers a sophisticated vision of College Park living.
Tax amounts reflect the stated tax year and may change after a purchase. Verify measurements, flood information, and permitted uses independently.
Schools are listed as reported in the MLS. Confirm current attendance zones and enrollment eligibility with the school district.
Room to imagine
Approximate dimensions as reported in the MLS.
12 × 17
First level
Walk-In Closet(s)
13 × 12
Second level
Walk-In Closet(s)
12 × 14
Second level
Walk-In Closet(s)
13 × 12
Second level
Walk-In Closet(s)
18 × 9
First level
18 × 9
First level
17 × 18
First level
12 × 19
Second level
14 × 18
Second level
Walk-In Closet(s)
Let’s take a closer look
Questions about the details, or ready to see it in person?